0086-15068518279 (Chinese)/001-5416026691 (English)



 EN
 中文简体
Content
- 1 Where Grinding Sits in a CNC Aerospace Supply Chain
- 2 Tolerance, Roundness and Cpk: The Numbers That Drive Machine Choice
- 3 Materials Decide the Grinding Cycle, Not the Other Way Round
- 4 Why Aerospace Buyers Ask for Capability Data, Not Sample Parts
- 5 Automation Pays Back on Aerospace Lots More Often Than Shops Expect
- 6 A Practical Specification Checklist
- 7 Choosing the Right Partner for Aerospace Grinding Work
A batch of actuator rods leaves the lathe within 0.02 mm and still gets rejected after grinding — because the drawing asks for 0.005 mm on diameter, 2 µm roundness and Ra 0.4 on the seal land, and the machine that finished them could not hold all three at the same time. That is the daily reality of CNC aerospace work: the last few hundredths of a millimetre of stock removal decide whether the whole route, from forging to plating, was worth the money.
The practical answer is to specify the grinder from three inputs, in this order: the tolerance band on the drawing, the alloy being cut, and the size of the lot. Everything else — wheelhead design, control system, loading method — follows from those three. Get them right and the machine specification writes itself; get them out of order and you buy capacity you cannot use or precision you cannot repeat.
Where Grinding Sits in a CNC Aerospace Supply Chain
Milling and turning create the geometry. Grinding creates the part that passes inspection. On a typical aerospace route, the grinder is the operation immediately before anodising, chrome plating, shot peening or final assembly — which means a non-conformance caught at that point scraps not just the part but the value already added to it.
The part families that reach a cylindrical or face-and-cylindrical grinder are fairly consistent across aerospace supply chains:
- Hydraulic and flight-control rods, where the seal land needs both a tight diameter and a low Ra to avoid leakage and seal wear.
- Landing-gear pins, bushings and sleeves in hardened steel, often with a case depth that must not be ground through.
- Engine and gearbox shafts with bearing journals ground to micron-level roundness and controlled shoulder faces.
- Fastener blanks and small pins produced in the tens of thousands, where the grinding cycle matters more than the machine footprint.
- Non-standard work — centre holes in long shafts, broach bodies, screw sleeves and oversize calibre parts — that rarely fits a catalogue model.
On the compliance side, most buyers are working to a quality management standard such as AS9100 and expect first-article inspection reports, material and process traceability, and documented wheel changes. None of that is a machine feature, but all of it is easier or harder depending on how the machine is built and how much of the process is measured inside the cycle.
Tolerance, Roundness and Cpk: The Numbers That Drive Machine Choice
Aerospace drawings vary widely, but the ranges quoted in quotations and capability studies cluster tightly. Diameter tolerances of ±0.005 mm to ±0.013 mm, roundness between 0.5 µm and 3 µm, and surface finish between Ra 0.2 and Ra 0.8 µm cover most rotating and sealing surfaces. Capability targets usually start at Cpk 1.33 and rise to 1.67 on fatigue-critical or rotating parts, where a single out-of-band feature can ground an entire lot.
| Part family | Common requirement | Machine characteristic to look for |
|---|---|---|
| Flight-control rods | ±0.005 mm diameter, Ra 0.2–0.4 µm | Cylindrical grinder with in-process or post-process gauging and fine feed control |
| Shaft bearing journals | Roundness ≤1 µm, Cpk 1.67 | High-precision machine with thermal stability and a rigid, damped wheelhead |
| Sleeves and bushings | Concentricity 3–5 µm between OD and bore | Compound or universal machine able to finish two surfaces in one clamping |
| Landing-gear pins | ±0.01 mm, Ra 0.4 µm, case depth preserved | Heavy-duty cylindrical grinder with wide wheel and controlled stock removal |
| Fastener blanks | ±0.013 mm at high volume | Automatic loading, short cycle time, stable dressing interval |
The table explains why one machine rarely covers a whole aerospace shop. A model sized for pin work will not hold a 1 µm roundness band on a 900 mm shaft, and a large high-precision machine cannot compete on cycle time for a 12 mm pin. Where the drawing includes both a cylindrical surface and a shoulder or bore, a machine that finishes them in one clamping is usually cheaper than two operations plus a re-fixture.
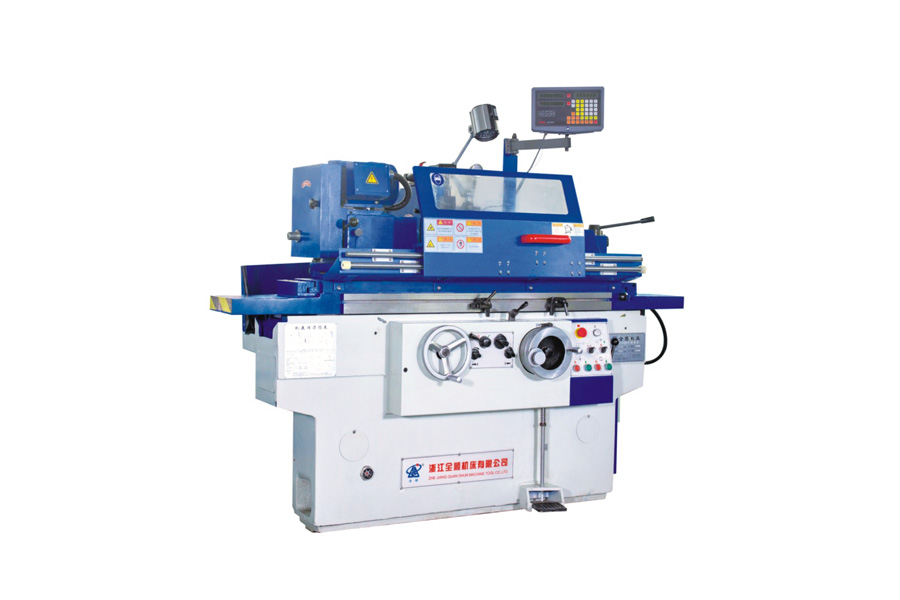
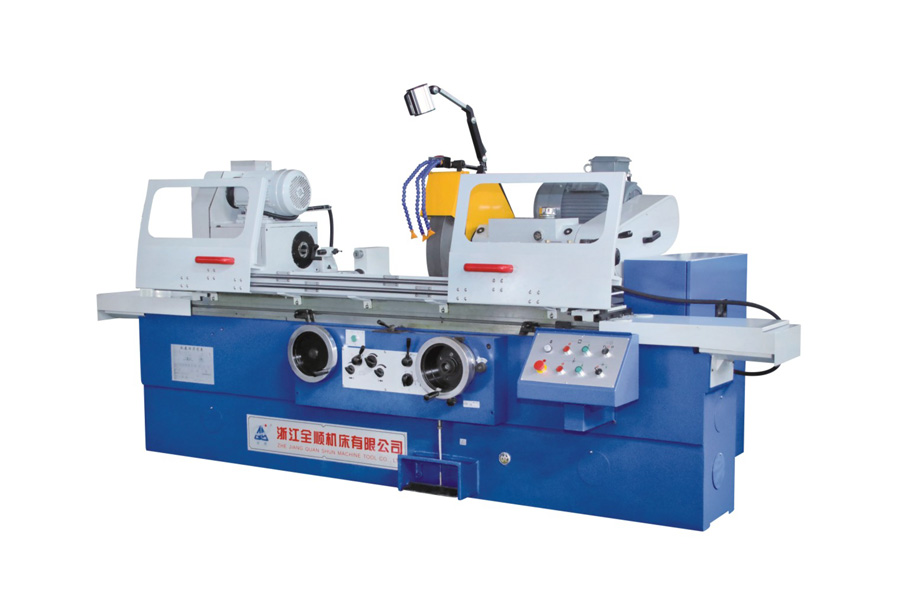
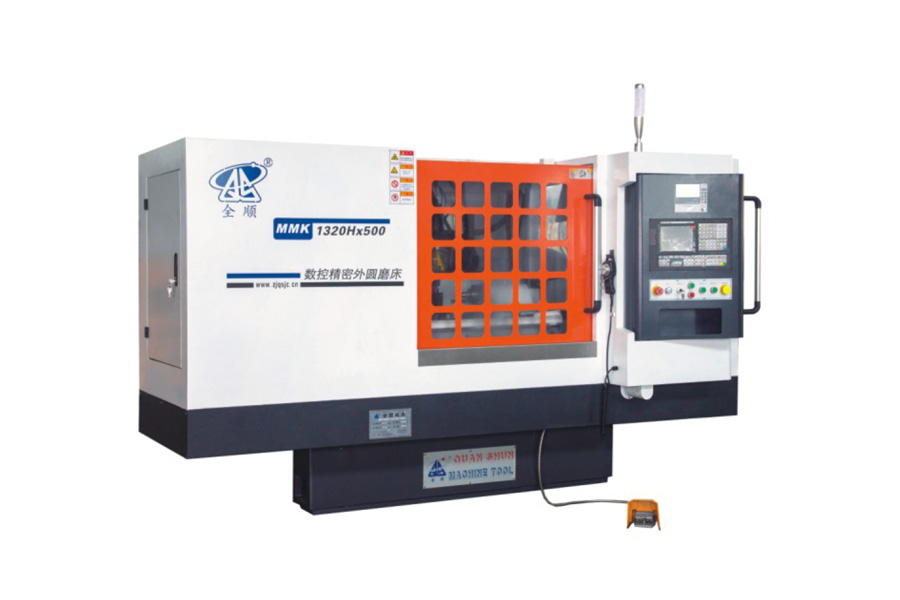
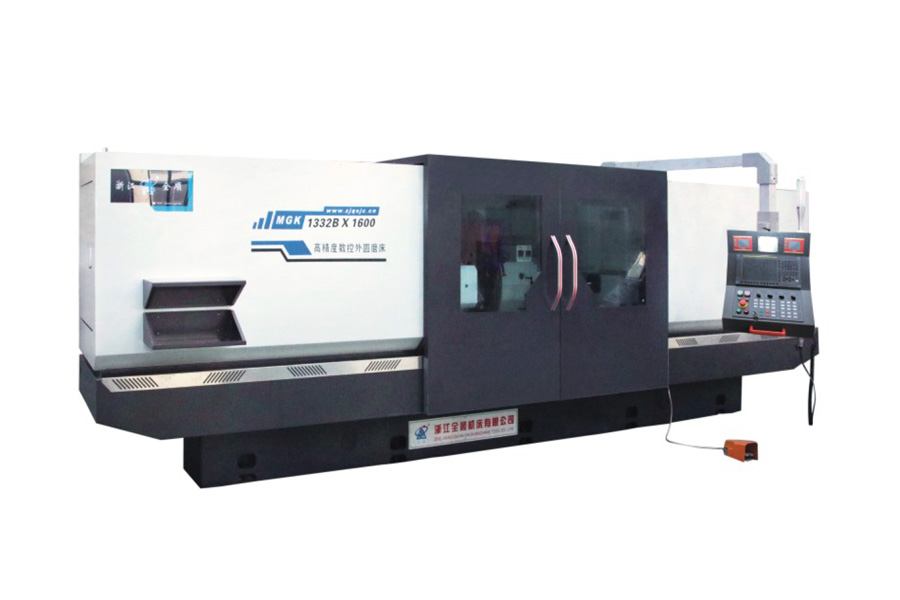
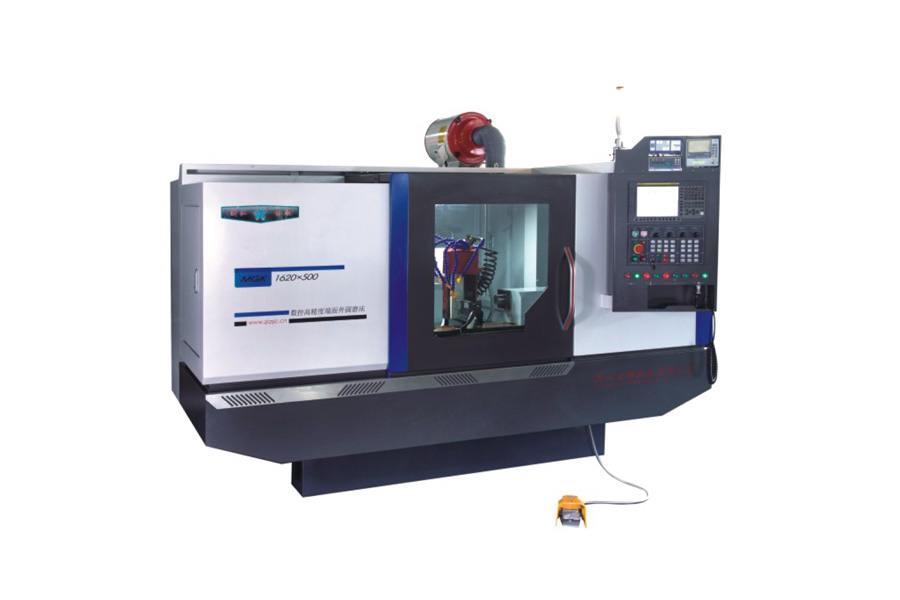 High Precision CNC Cylindrical Grinding Machine for Multi-Step ShaftsOffers sub-micron repeatability, conversational CNC cycles and optional in-process gauging for precise external grinding of straight, tapered and multi-step shafts.View Product →
Materials Decide the Grinding Cycle, Not the Other Way Round
Two parts with identical geometry can need completely different grinding parameters depending on alloy. Nickel-based superalloys such as Inconel 718 and titanium alloys such as Ti-6Al-4V conduct heat poorly, so the energy of the cut stays in the workpiece instead of leaving with the chips. That is where grinding burn, tensile residual stress and the white layer that etching reveals come from — and on a flight-critical part, any of those is a rejection even when the size is perfect.
Three material groups, three process responses
- Titanium and nickel alloys: lower depth of cut per pass, sharper and more open wheel structure, high-pressure coolant directed at the arc of contact, and shorter dressing intervals. Alumina wheels still work; CBN becomes attractive when the lot size justifies the tooling cost.
- Hardened steels (300M, 15-5PH, 17-4PH, bearing steels): more forgiving thermally, but chatter and wheel glazing show up quickly as roundness error and a patterned finish. Stiffness and damping matter more than raw spindle power.
- Thermal spray and ceramic coatings: diamond or special-bond wheels, light infeeds, and filtration that actually removes the fines rather than recirculating them.
Two practical consequences follow. First, do not accept a demonstration on mild steel as evidence of performance on Inconel — ask for a test cut in the actual alloy. Second, plan the coolant and filtration system with the material in mind; on superalloys, coolant delivery is a process parameter, not an accessory. On parts that combine a bore, a face and an OD in a difficult alloy, a compound grinding platform usually beats moving the part between three machines.
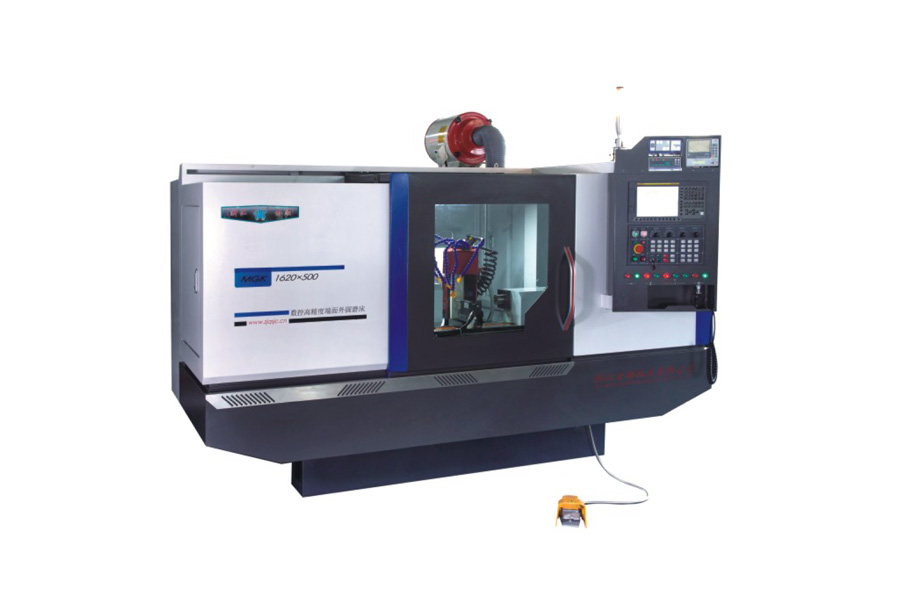
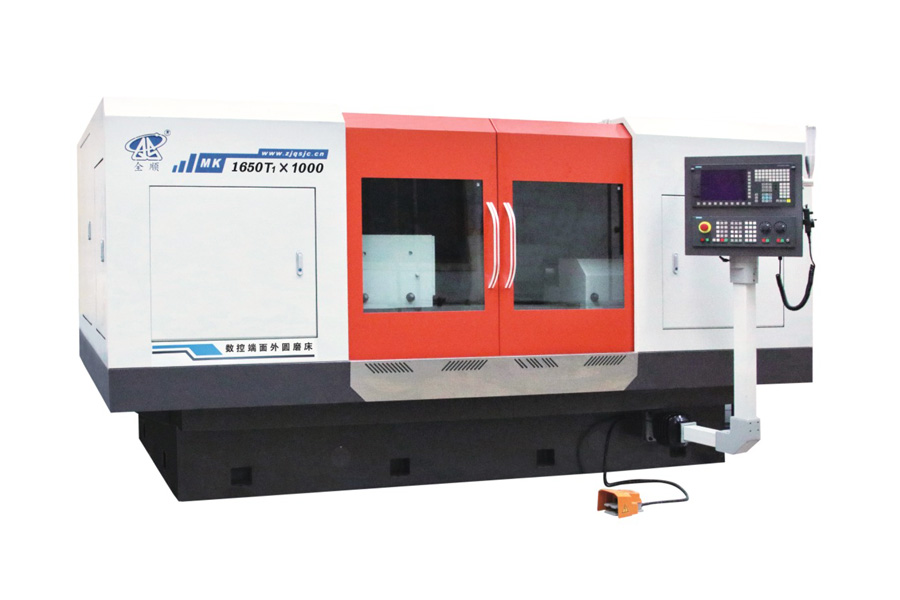
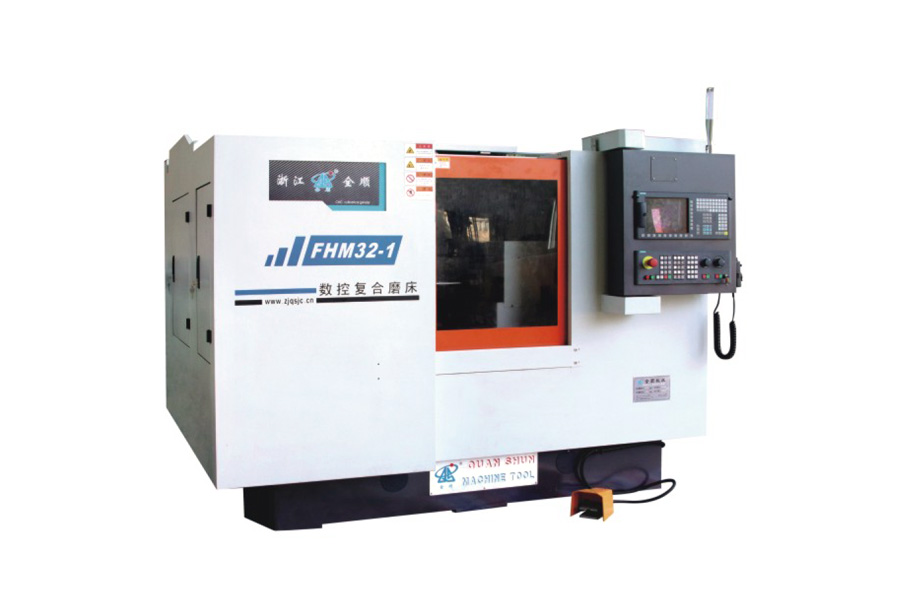
 High Precision Compound Grinding Center for Multi-Feature PartsPerforms internal, external, taper and profile grinding in one chucking, making it relevant for complex parts that would otherwise move between machines.View Product →
Why Aerospace Buyers Ask for Capability Data, Not Sample Parts
A single sample part proves very little. A machine that has been running for two hours, in a temperature-controlled room, with a freshly dressed wheel, can hold 1 µm — and still produce out-of-band parts at hour six when the bed has grown 4 µm and the wheel has loaded up. This is the most common gap between what a machine tool demonstrates and what a production line experiences.
When you evaluate a supplier, ask for evidence that matches your own risk:
- Capability data from a run of at least 30 consecutive pieces in your alloy, not three.
- Gauge repeatability and reproducibility below 10% of the tolerance band, with the gauge identified.
- A thermal drift record over four to eight hours of continuous cycling.
- Roundness and finish traces taken on the same feature the drawing controls.
- A documented dressing and wheel-change interval, since that interval drives both cost and consistency.
The same discipline applies once the machine is installed. If you want a structured method for checking repeatability before you sign off a machine, this guide on evaluating the precision and repeatability of a CNC grinder walks through the measurements and the order to take them in.
Automation Pays Back on Aerospace Lots More Often Than Shops Expect
Aerospace volumes are usually described as small, but a 300-piece bushing order or a 500-piece pin family is not small in grinding terms. Manual loading on a 40-second cycle means the operator sets the pace, and the variation between a careful load and a rushed one shows up as taper, chatter marks or inconsistent finish — precisely the defects that generate non-conformance reports.
Automatic loading and unloading changes the economics in three ways: the cycle repeats identically, one operator can supervise several machines, and the grinder can run through a lunch break or a night shift without losing its thermal state. In practice, the break-even lot size is lower than most job shops assume — often a few hundred pieces — provided the part family is stable enough that changeover time stays modest.
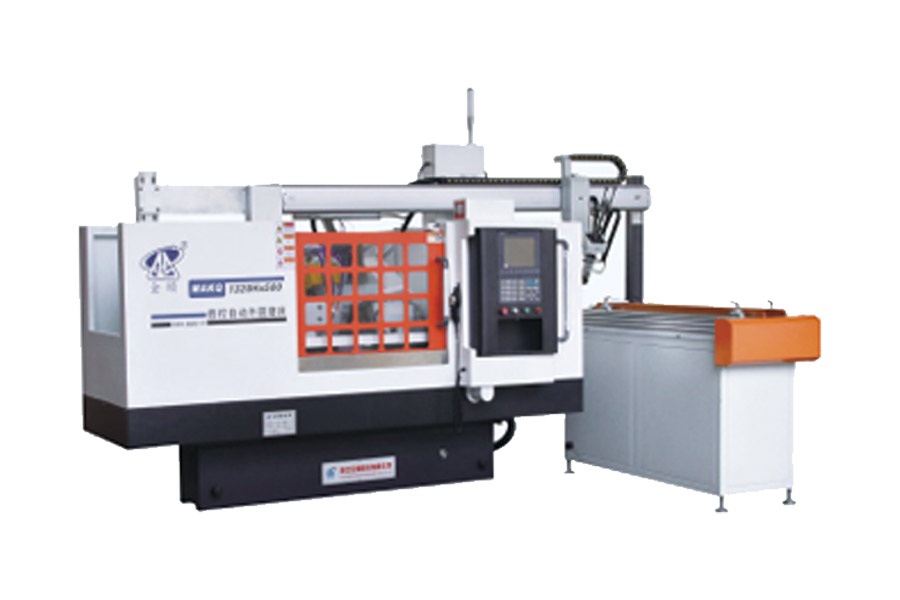
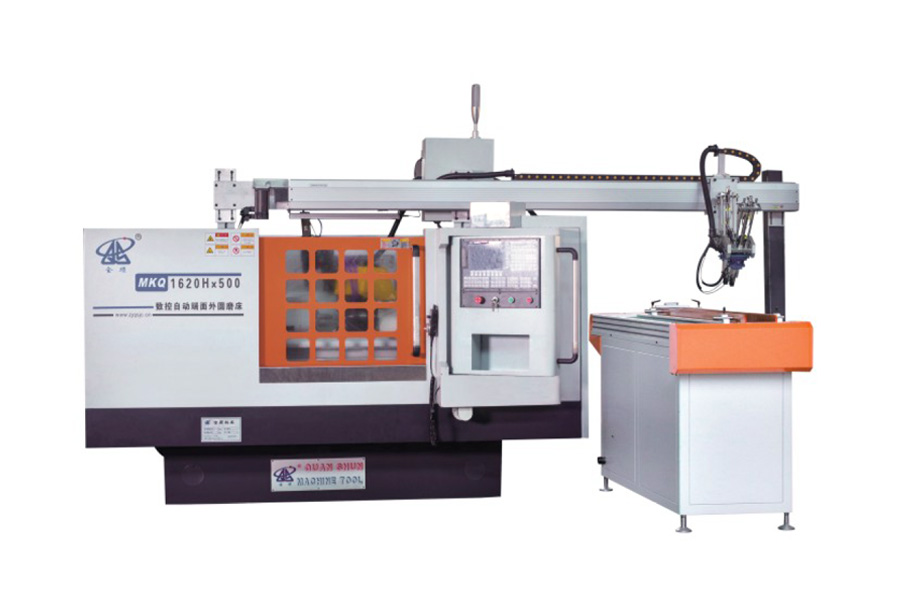
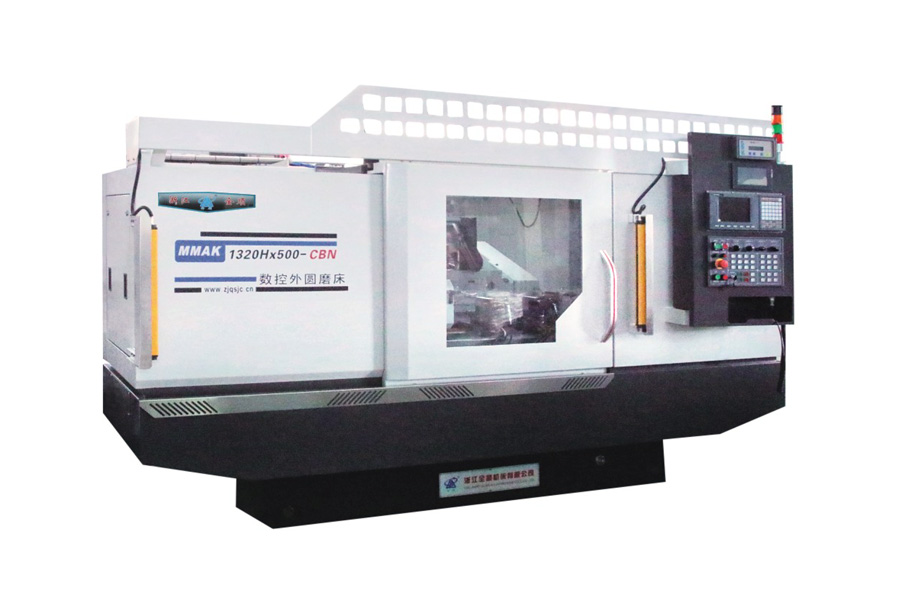
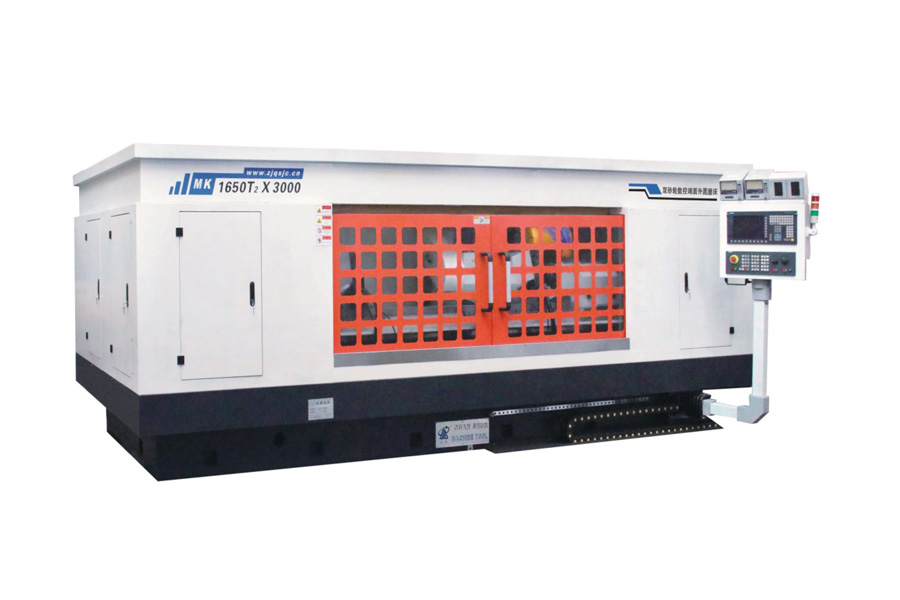
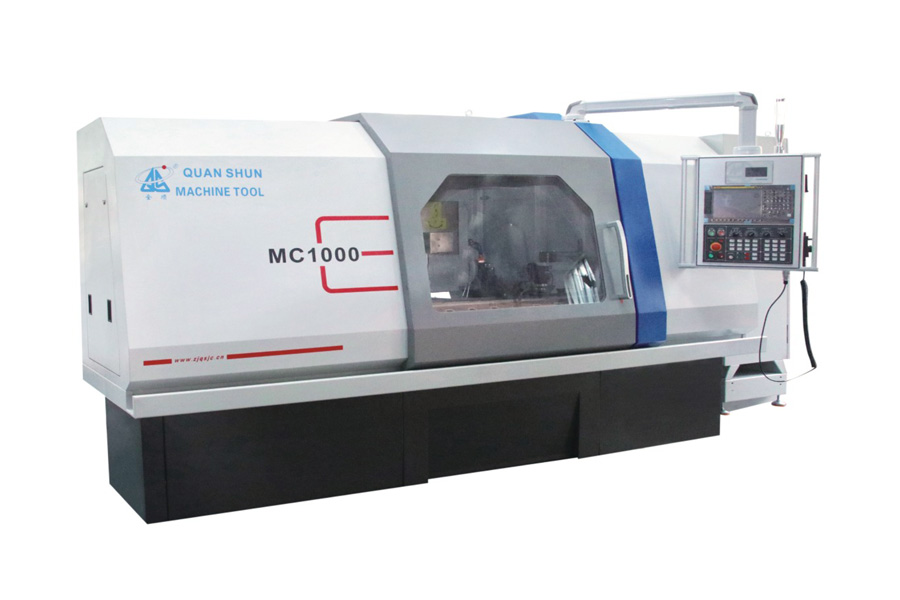
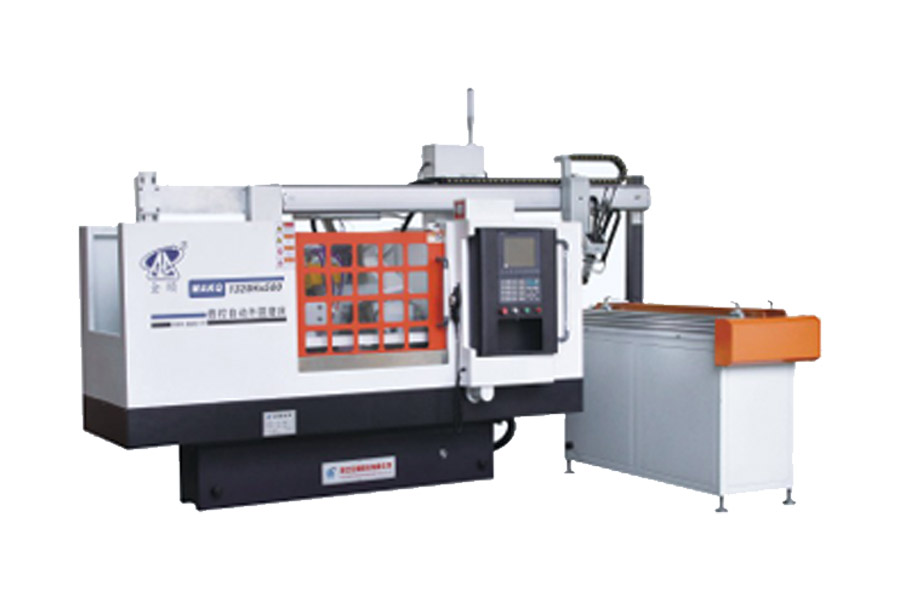 Automatic CNC Cylindrical Grinding Machine for High-Volume ProductionAutomated loading and unloading plus dual-channel control let one operator supervise multiple grinders, supporting repeatable high-volume cylindrical production.View Product →
A Practical Specification Checklist
Before requesting quotations, put these points in writing. They separate machines that look similar on a specification sheet but behave very differently in production.
- Tolerance band, roundness and surface finish for each controlled feature, taken from the drawing rather than from habit.
- The alloy and hardness range the machine must cover, including the worst case.
- Workpiece size envelope with the largest and heaviest part you realistically expect in five years.
- Whether the part needs OD, face and bore finished in one clamping.
- Gauging strategy: in-process, post-process or offline, and who owns the gauge.
- Coolant type, pressure and filtration, agreed against the alloy list.
- Documentation package: first-article support, calibration records and traceability of wheel changes.
- Foundation, power supply, temperature control and service response, costed before purchase rather than after installation.
Choosing the Right Partner for Aerospace Grinding Work
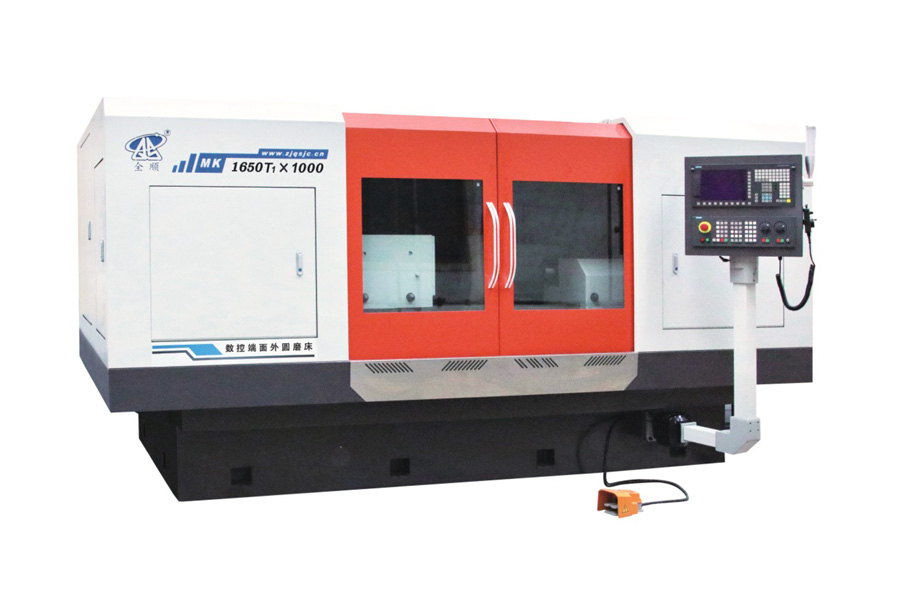
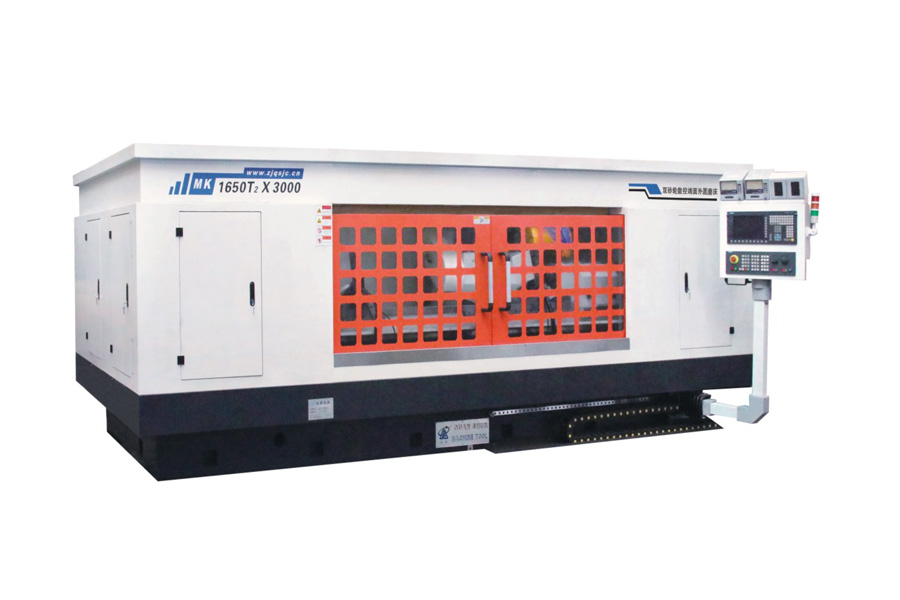
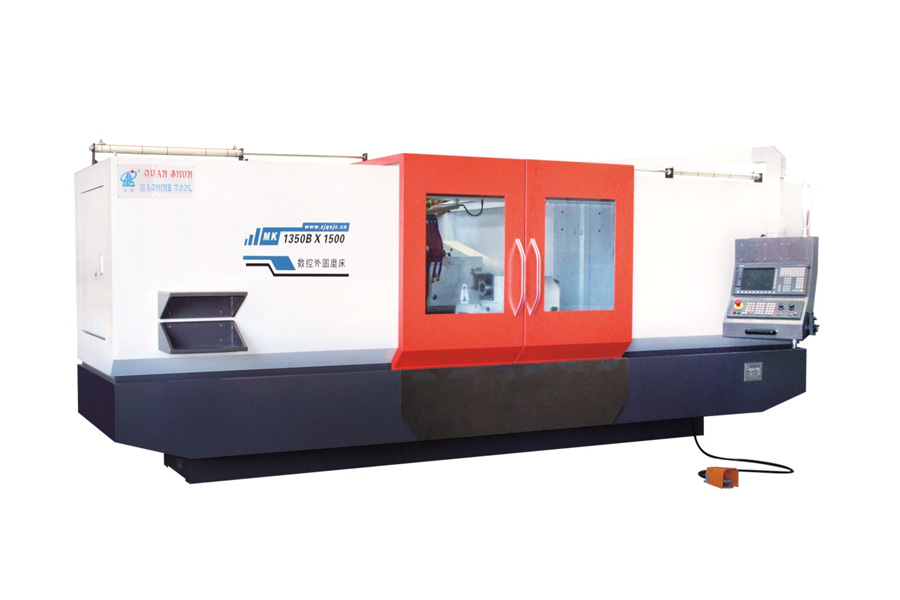
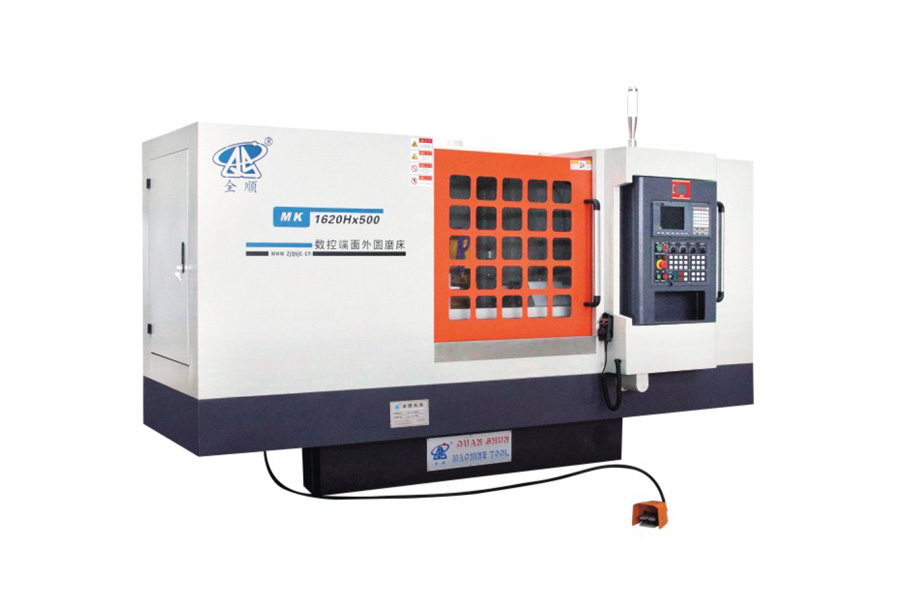
Most aerospace grinding problems are not solved by buying the largest machine on the market. They are solved by matching the machine architecture to the part: a high-precision cylindrical grinder for journals and seal lands, a face-and-cylindrical or compound platform where several surfaces must be finished in one clamping, and an automated machine where the lot size rewards unattended running.
Zhejiang Quanshun Machine Tool builds CNC cylindrical, face-and-cylindrical, universal, centreless, crankshaft and compound grinding machines, together with a separate line of custom grinding machines for work that standard models do not cover — centre holes, screw sleeves, broach bodies, wide wheels and large calibre parts. The company reports a founding date of 2003, a plant of more than 35,000 m², over 210 precision machines on site and exports to more than 45 countries.
For a CNC aerospace project, the useful first step is not a quotation but a conversation about the drawing: which features are controlled, in which alloy, and at what lot size. Those three answers usually narrow the choice to one or two machine configurations before any price is discussed.